Meeting Pods
The Huddle Corridor
A ribbon of glass-fronted huddle rooms with fluted oak backdrops, integrated linear lighting, and boucle lounge seating. Planted troughs and a shared soft-seating spine convert circulation space into productive collision zones.
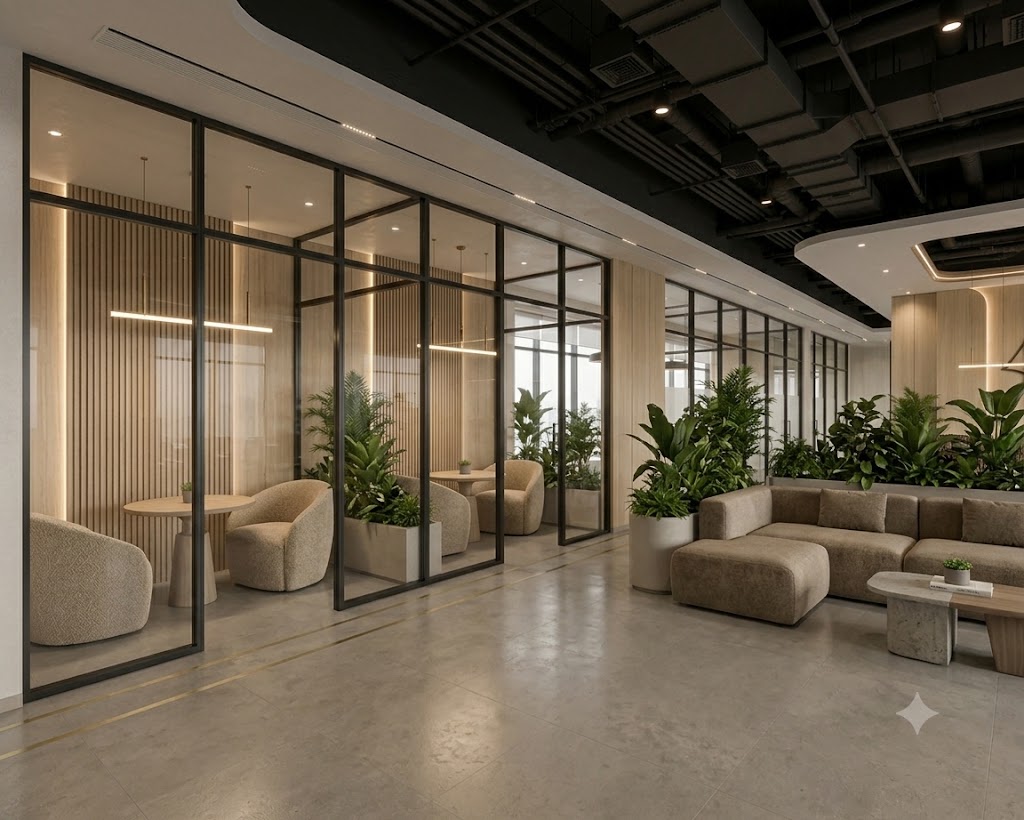
Plate 01 / 01